28 Kensington Crescent Belleville, Ontario K8P 4T3

$499,000
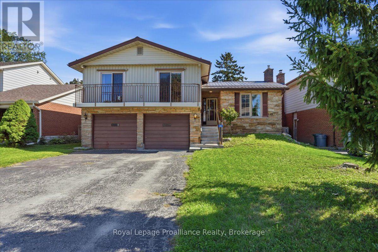
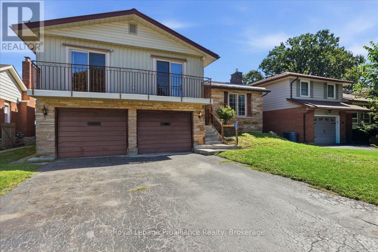
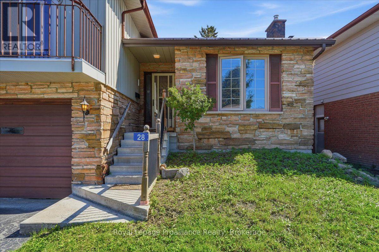
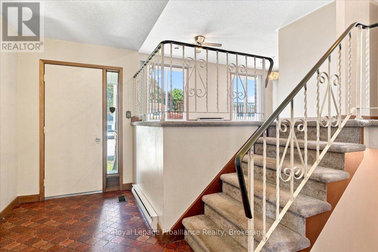
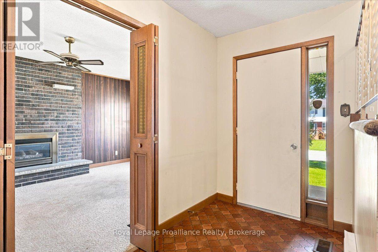
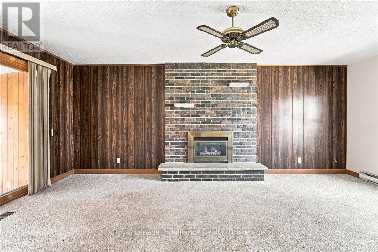
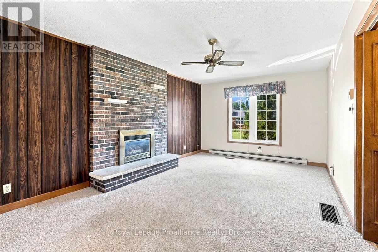
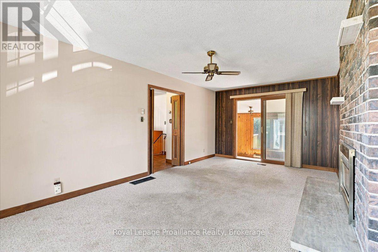
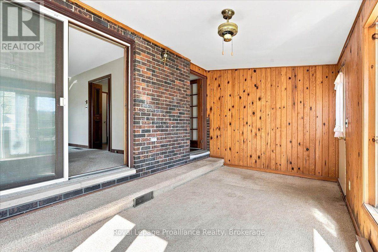
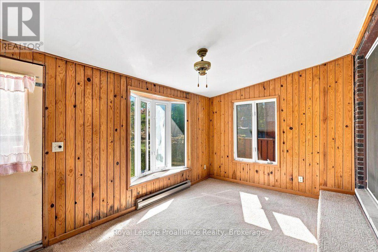
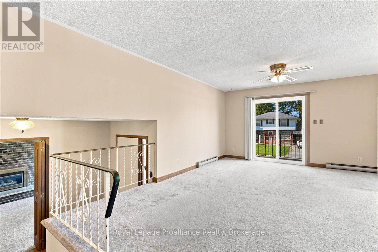
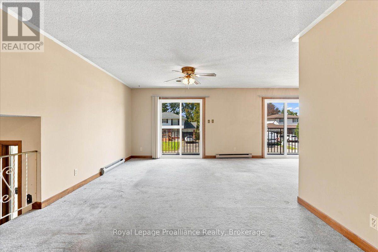
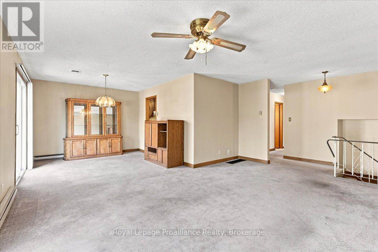
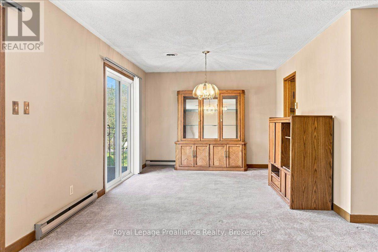
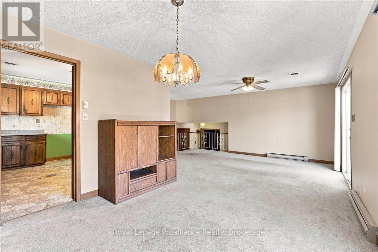
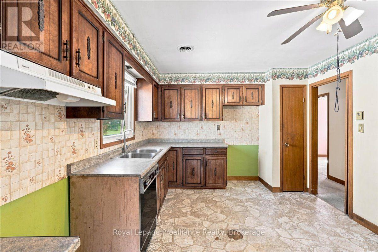
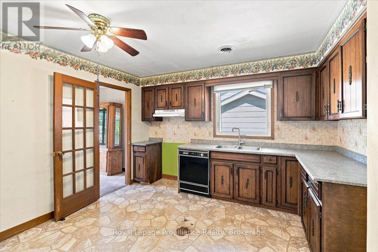
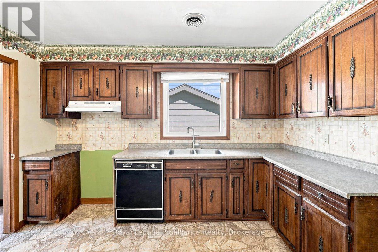
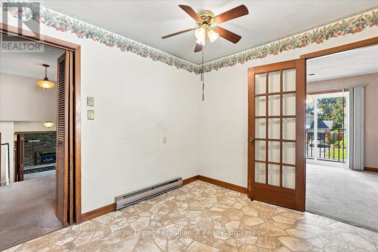
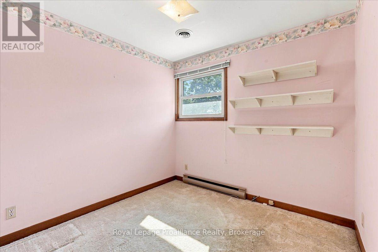
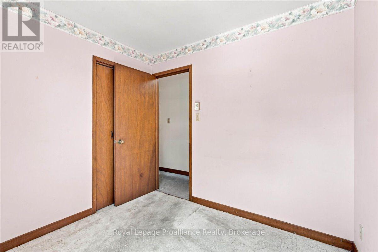
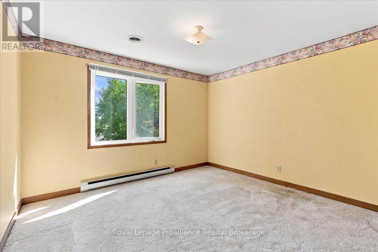
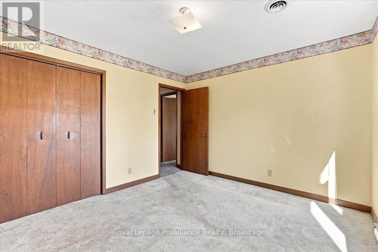
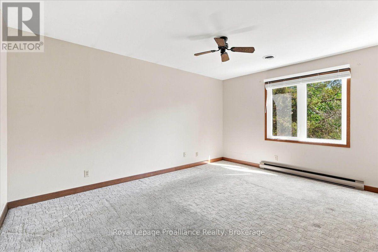
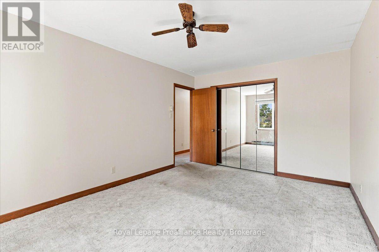
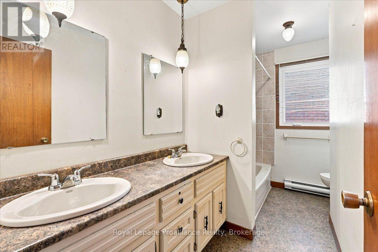
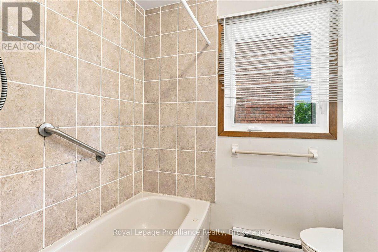
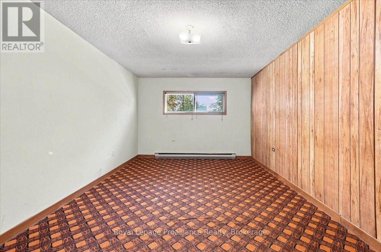
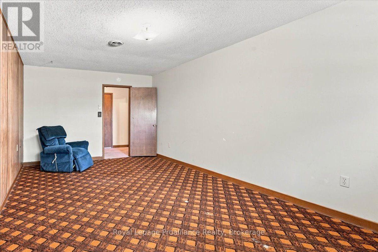
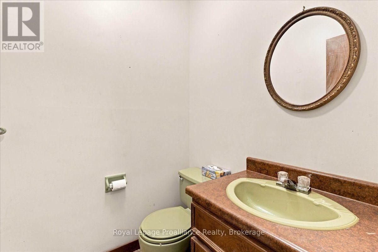
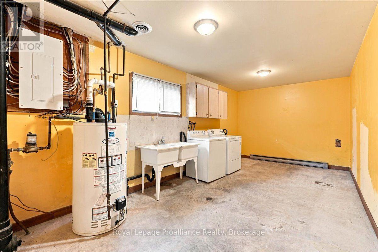
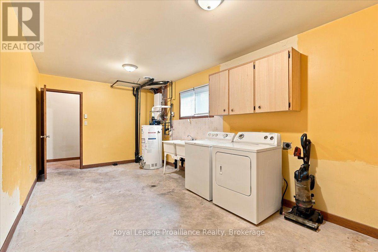
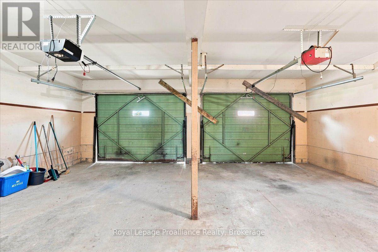
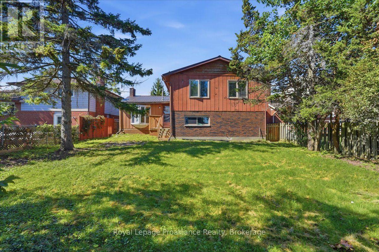
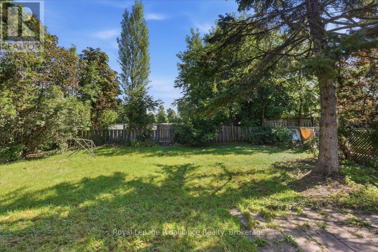
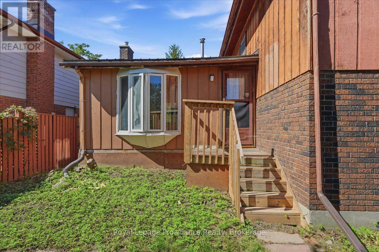
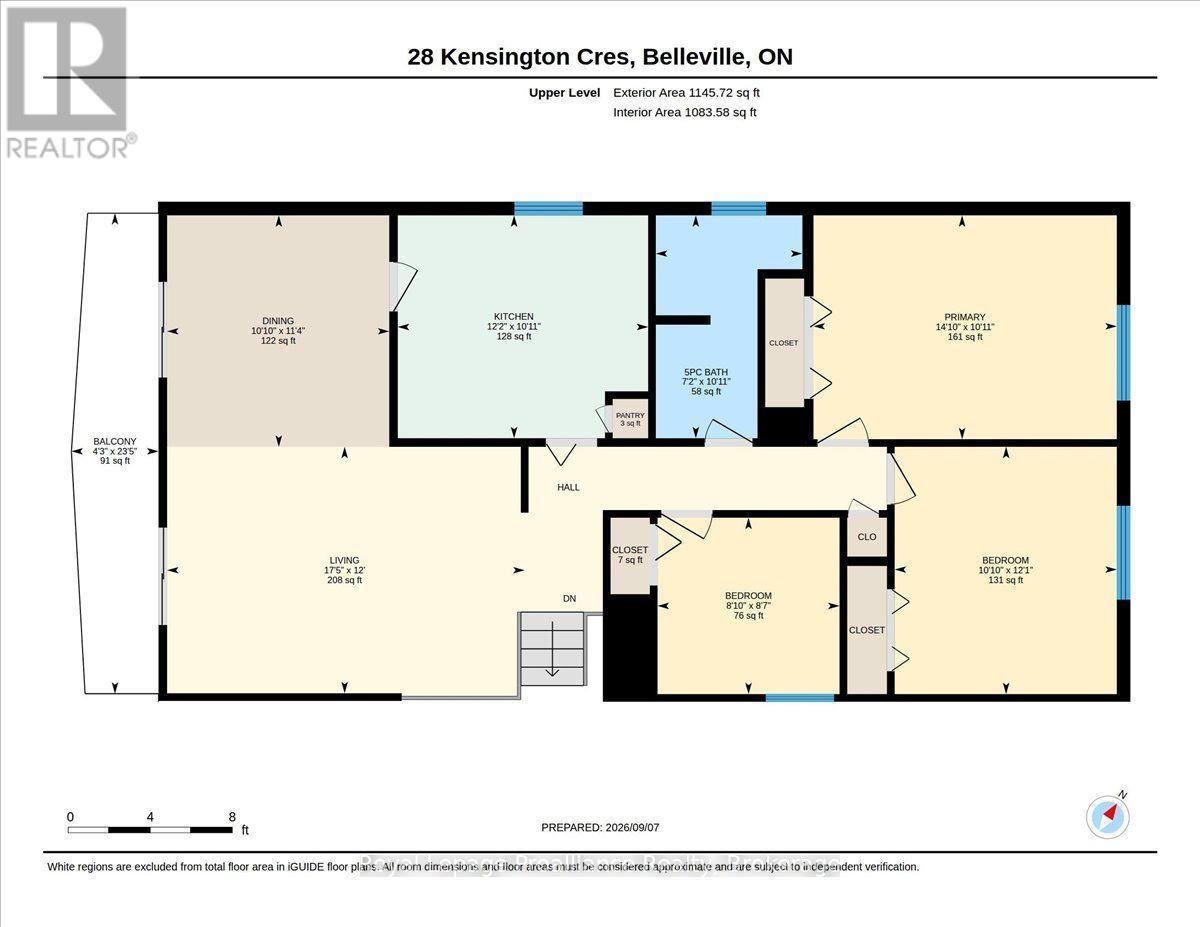
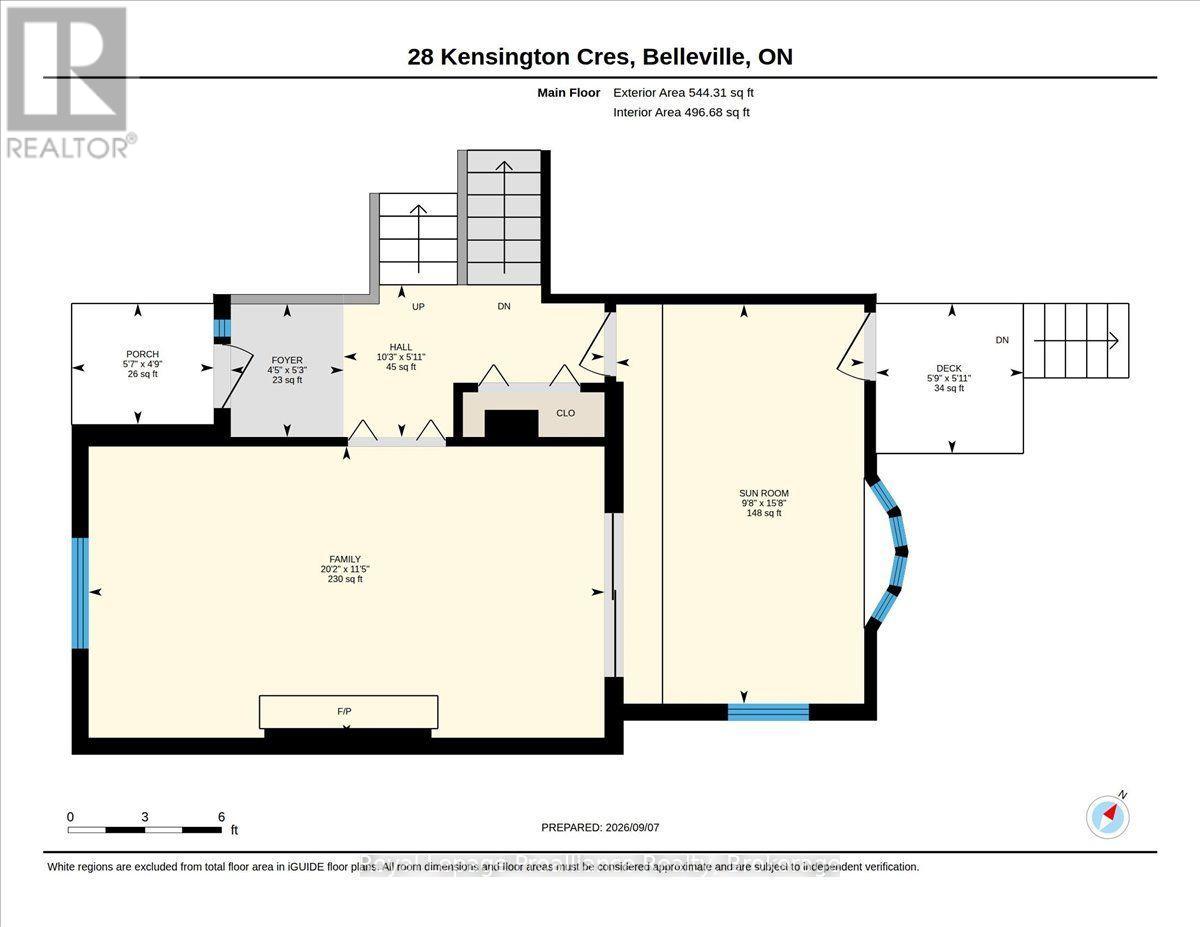
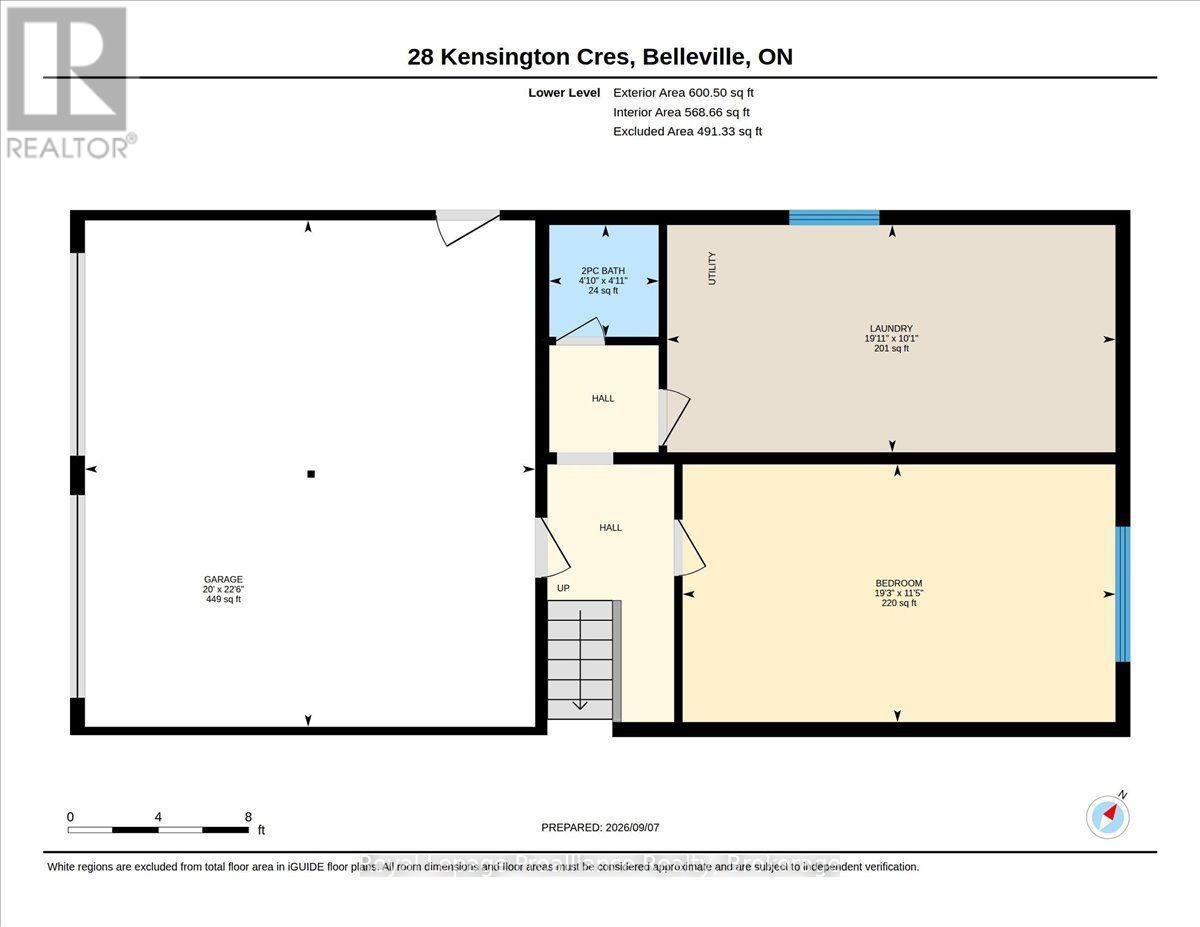
Welcome to 28 Kensington Crescent, a large and spacious multi-level home located in a sought-after, family-friendly neighbourhood close to schools, parks, sports fields, shopping, churches and many amenities. With no homes directly behind,this property offers added privacy and plenty of potential. The home features a generous foyer, large principal rooms, three bedrooms and a 5-piece bathroom. The open living and dining rooms provide plenty of space for gatherings with family and friends. The spacious family room includes a natural gas fireplace and leads to a sunroom that leads and overlooks the backyard.The lower level offers a versatile fourth bedroom, 2-piece bathroom and large laundry room. While updating is required throughout, this home provides an excellent opportunity to bring your ideas to life and create a wonderful family home in a desirable area. (id:50333)
Property Details
| MLS® Number | X13758386 |
| Property Type | Single Family |
| Community Name | Belleville Ward |
| Amenities Near By | Park, Place Of Worship, Schools |
| Equipment Type | Water Heater |
| Features | Level |
| Parking Space Total | 6 |
| Rental Equipment Type | Water Heater |
Building
| Bathroom Total | 2 |
| Bedrooms Above Ground | 3 |
| Bedrooms Below Ground | 1 |
| Bedrooms Total | 4 |
| Age | 31 To 50 Years |
| Amenities | Fireplace(s) |
| Appliances | Garage Door Opener Remote(s), Garage Door Opener |
| Basement Type | Crawl Space, Partial |
| Construction Style Attachment | Detached |
| Construction Style Split Level | Sidesplit |
| Cooling Type | Central Air Conditioning |
| Exterior Finish | Brick, Vinyl Siding |
| Fireplace Present | Yes |
| Fireplace Total | 1 |
| Foundation Type | Concrete |
| Half Bath Total | 1 |
| Heating Fuel | Natural Gas |
| Heating Type | Forced Air |
| Size Interior | 2,000 - 2,500 Sqft |
| Type | House |
| Utility Water | Municipal Water |
Parking
| Garage |
Land
| Access Type | Year-round Access |
| Acreage | No |
| Land Amenities | Park, Place Of Worship, Schools |
| Sewer | Sanitary Sewer |
| Size Depth | 120 Ft |
| Size Frontage | 50 Ft |
| Size Irregular | 50 X 120 Ft |
| Size Total Text | 50 X 120 Ft |
Rooms
| Level | Type | Length | Width | Dimensions |
|---|---|---|---|---|
| Lower Level | Bedroom | 3.49 m | 5.86 m | 3.49 m x 5.86 m |
| Lower Level | Bathroom | 1.51 m | 1.48 m | 1.51 m x 1.48 m |
| Lower Level | Laundry Room | 3.07 m | 6.06 m | 3.07 m x 6.06 m |
| Main Level | Foyer | 1.59 m | 1.35 m | 1.59 m x 1.35 m |
| Main Level | Family Room | 3.47 m | 6.15 m | 3.47 m x 6.15 m |
| Main Level | Sunroom | 4.76 m | 2.96 m | 4.76 m x 2.96 m |
| Upper Level | Kitchen | 3.32 m | 3.72 m | 3.32 m x 3.72 m |
| Upper Level | Dining Room | 3.44 m | 3.3 m | 3.44 m x 3.3 m |
| Upper Level | Living Room | 3.66 m | 5.32 m | 3.66 m x 5.32 m |
| Upper Level | Bedroom | 3.33 m | 4.51 m | 3.33 m x 4.51 m |
| Upper Level | Bedroom | 3.68 m | 3.3 m | 3.68 m x 3.3 m |
| Upper Level | Bedroom | 2.62 m | 2.71 m | 2.62 m x 2.71 m |
| Upper Level | Bathroom | 3.32 m | 2.18 m | 3.32 m x 2.18 m |
Utilities
| Electricity | Installed |
| Sewer | Installed |
Contact Us
Contact us for more information

Leslie Mcintyre
Salesperson
www.mcintyreandhagan.com/
357 Front Street
Belleville, Ontario K8N 2Z9
(613) 966-6060
(613) 966-2904
www.discoverroyallepage.ca/

The trademarks REALTOR®, REALTORS®, and the REALTOR® logo are controlled by The Canadian Real Estate Association (CREA) and identify real estate professionals who are members of CREA. The trademarks MLS®, Multiple Listing Service® and the associated logos are owned by The Canadian Real Estate Association (CREA) and identify the quality of services provided by real estate professionals who are members of CREA. The trademark DDF® is owned by The Canadian Real Estate Association (CREA) and identifies CREA's Data Distribution Facility (DDF®)
October 18 2026 04:19:55
Central Lakes Association of REALTORS®
Royal LePage Proalliance Realty