241 Stormont Trail Vaughan, Ontario L4H 4P6

$2,380,000
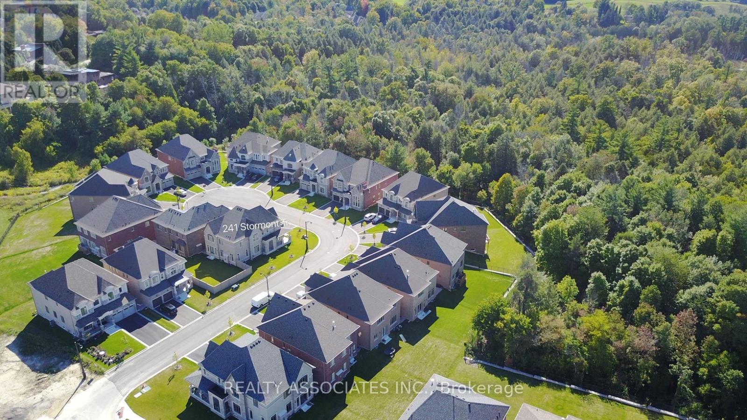
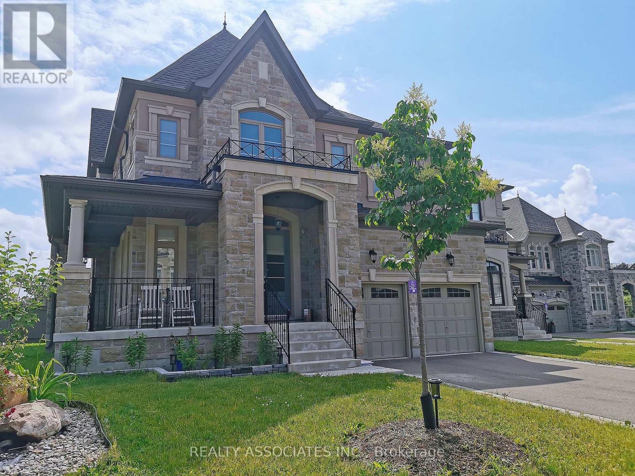
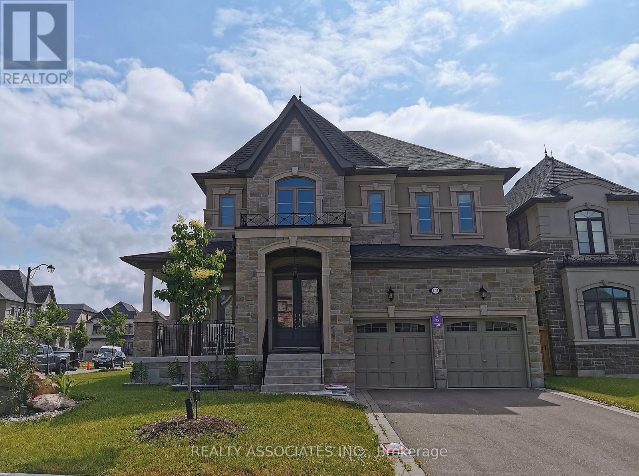
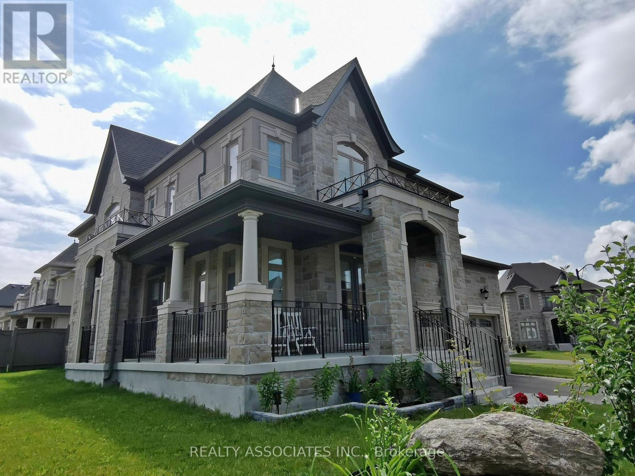
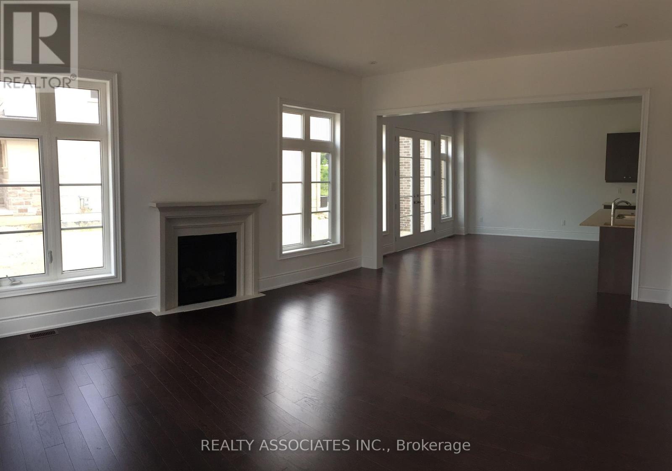
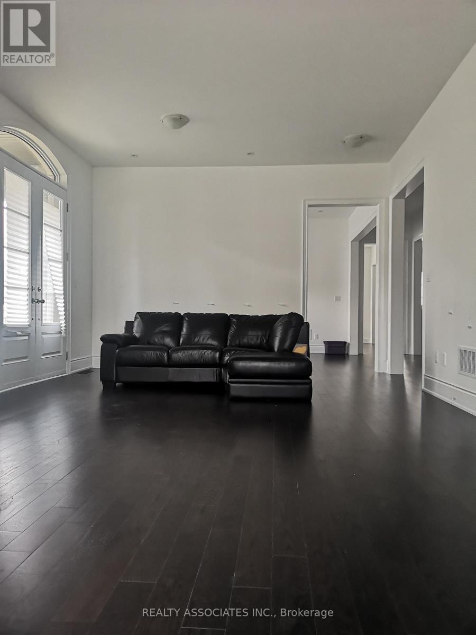
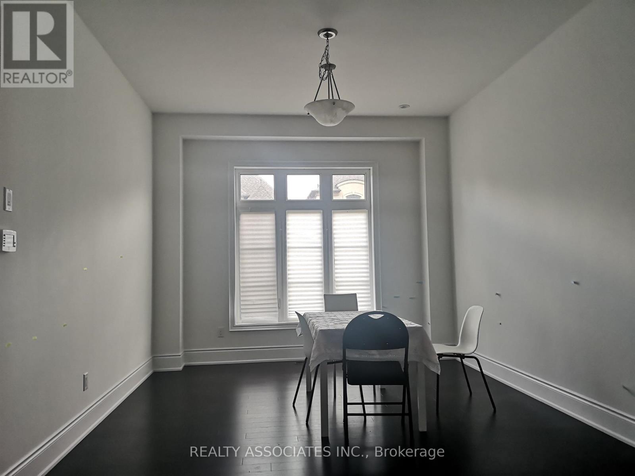
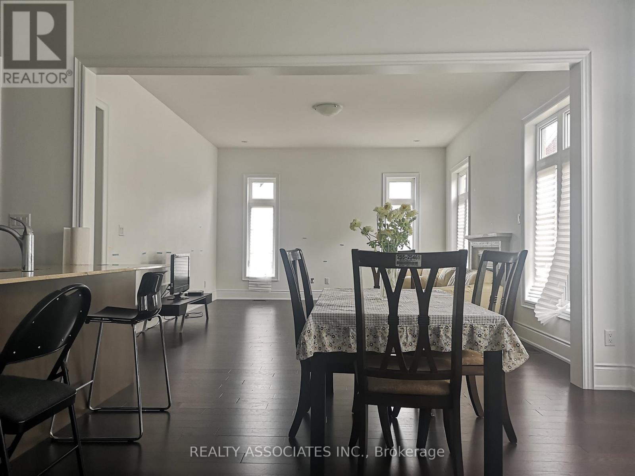
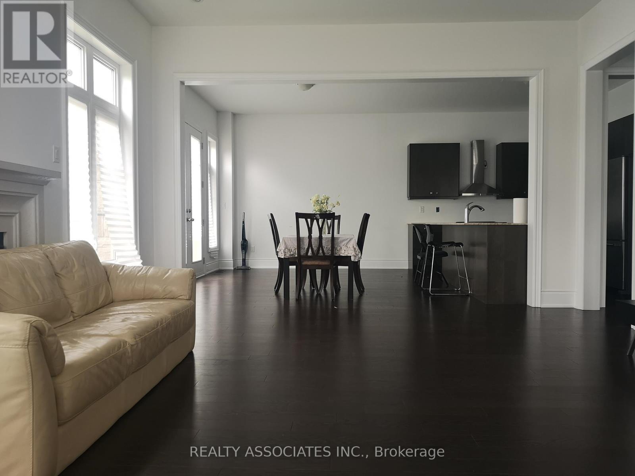
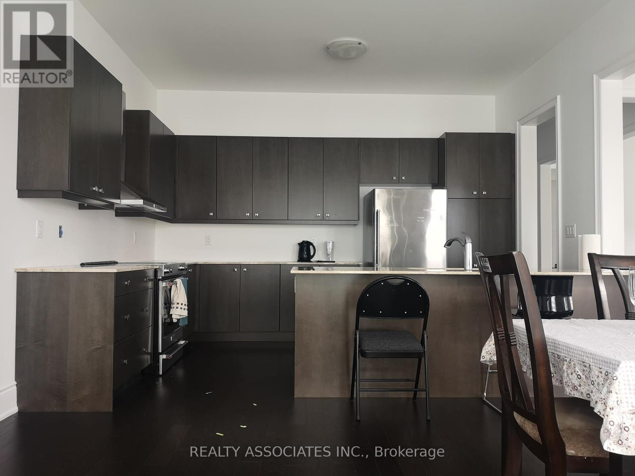
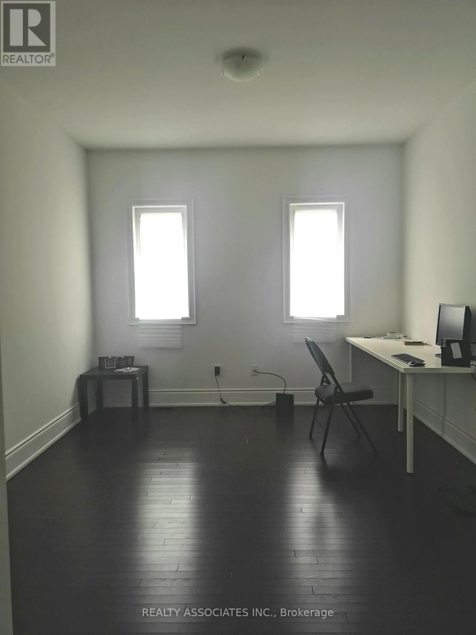
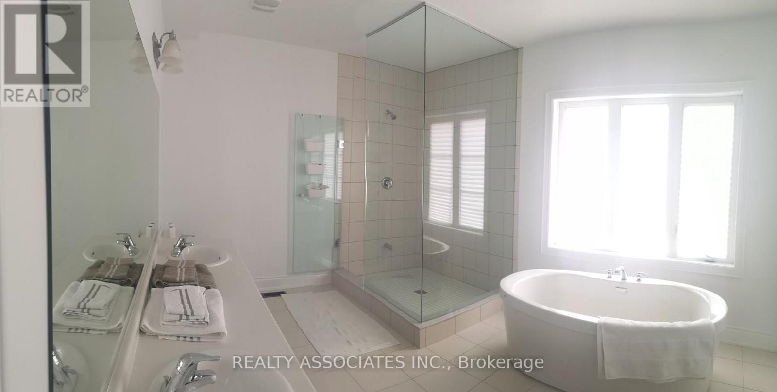
Gorgeous Corner House, No Sidewalk, Approx. 3800 Sf., Prestigious Enclave Of 55' (Rear 59' ) Lot Surrounded By Woodlands. L Shaped Extended Porch, French Dr, 10' Ceiling On Main Flr And 9' On 2nd Flr &Basement. Hardwood Flr Through Out Main Flr & Media Rm& Upper Hallway. Pot Lights, Upgraded Iron Pickets, Tray Ceiling In Master Bdrm, Large Windows In Basement, Enlarged Combined Mud Rm& Laudry Rm With Window Can Be Used As A Den. Close To Hwy400&427&407. (id:50333)
Property Details
| MLS® Number | N13743834 |
| Property Type | Single Family |
| Community Name | Vellore Village |
| Amenities Near By | Park, Schools |
| Equipment Type | Water Heater |
| Features | Cul-de-sac, Wooded Area |
| Parking Space Total | 6 |
| Rental Equipment Type | Water Heater |
Building
| Bathroom Total | 4 |
| Bedrooms Above Ground | 4 |
| Bedrooms Total | 4 |
| Age | 0 To 5 Years |
| Appliances | Central Vacuum, Garage Door Opener Remote(s), Dryer, Garage Door Opener, Washer, Window Coverings |
| Basement Development | Unfinished |
| Basement Type | N/a (unfinished) |
| Construction Style Attachment | Detached |
| Cooling Type | Central Air Conditioning |
| Exterior Finish | Stone, Stucco |
| Fireplace Present | Yes |
| Flooring Type | Hardwood |
| Foundation Type | Concrete |
| Half Bath Total | 1 |
| Heating Fuel | Natural Gas |
| Heating Type | Forced Air |
| Stories Total | 2 |
| Size Interior | 3,500 - 5,000 Sqft |
| Type | House |
| Utility Water | Municipal Water |
Parking
| Garage |
Land
| Acreage | No |
| Fence Type | Fenced Yard |
| Land Amenities | Park, Schools |
| Sewer | Sanitary Sewer |
| Size Depth | 114 Ft |
| Size Frontage | 55 Ft |
| Size Irregular | 55 X 114 Ft ; Irreg, Rear 59' Ft As Per Survey |
| Size Total Text | 55 X 114 Ft ; Irreg, Rear 59' Ft As Per Survey |
Rooms
| Level | Type | Length | Width | Dimensions |
|---|---|---|---|---|
| Second Level | Media | 3.65 m | 3.65 m | 3.65 m x 3.65 m |
| Second Level | Primary Bedroom | 6.1 m | 4.27 m | 6.1 m x 4.27 m |
| Second Level | Bedroom 2 | 4.63 m | 3.81 m | 4.63 m x 3.81 m |
| Second Level | Bedroom 3 | 4.27 m | 4.48 m | 4.27 m x 4.48 m |
| Second Level | Bedroom 4 | 5.06 m | 4.27 m | 5.06 m x 4.27 m |
| Ground Level | Living Room | 4.88 m | 4.88 m | 4.88 m x 4.88 m |
| Ground Level | Dining Room | 3.65 m | 4.88 m | 3.65 m x 4.88 m |
| Ground Level | Family Room | 4.57 m | 5.79 m | 4.57 m x 5.79 m |
| Ground Level | Kitchen | 3.05 m | 4.27 m | 3.05 m x 4.27 m |
| Ground Level | Eating Area | 3.65 m | 4.27 m | 3.65 m x 4.27 m |
Contact Us
Contact us for more information
Crystal Liang
Salesperson
8901 Woodbine Ave Ste 224
Markham, Ontario L3R 9Y4
(416) 293-1100
(416) 293-6700

The trademarks REALTOR®, REALTORS®, and the REALTOR® logo are controlled by The Canadian Real Estate Association (CREA) and identify real estate professionals who are members of CREA. The trademarks MLS®, Multiple Listing Service® and the associated logos are owned by The Canadian Real Estate Association (CREA) and identify the quality of services provided by real estate professionals who are members of CREA. The trademark DDF® is owned by The Canadian Real Estate Association (CREA) and identifies CREA's Data Distribution Facility (DDF®)
September 04 2026 04:56:18
Toronto Regional Real Estate Board
Realty Associates Inc.