66 Telfer Road Collingwood, Ontario L9Y 4S2

$649,900
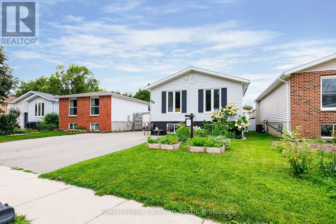
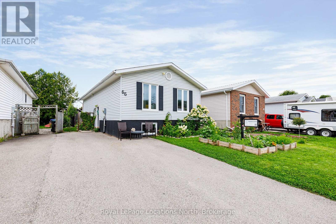
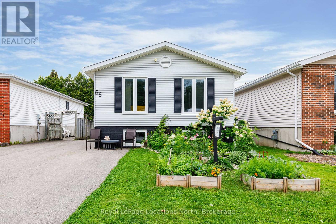
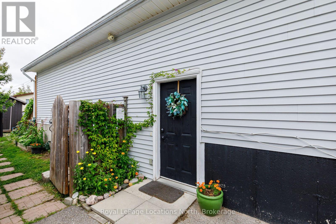
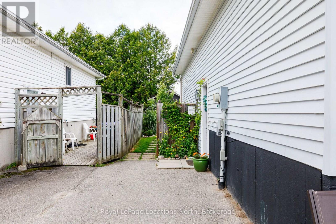
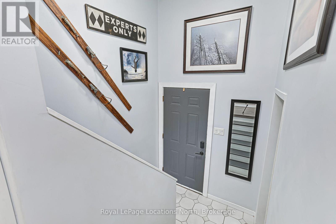
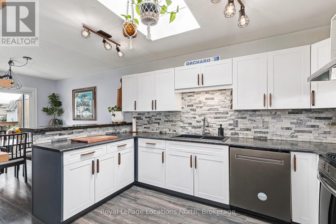
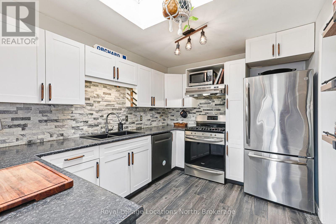
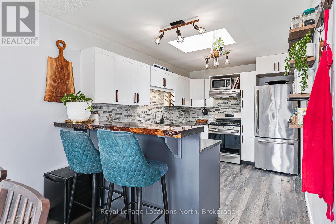
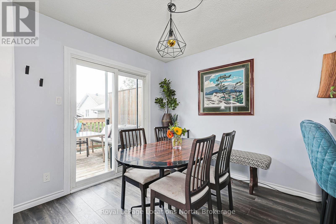
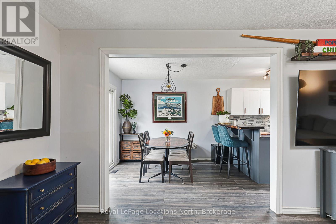
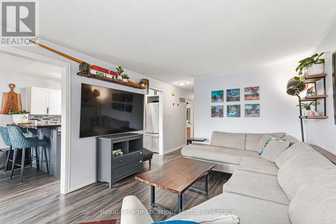
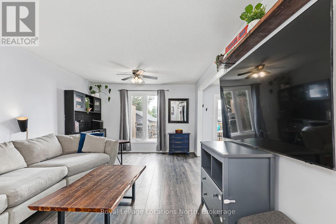
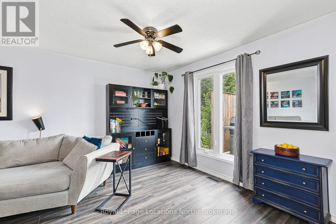
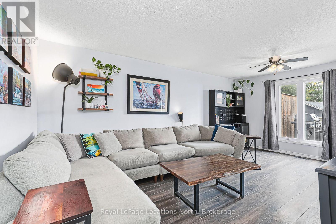
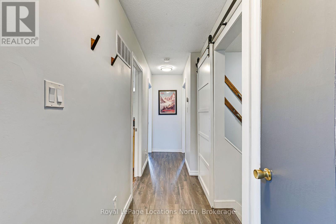
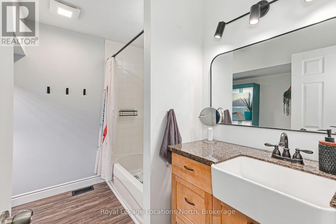
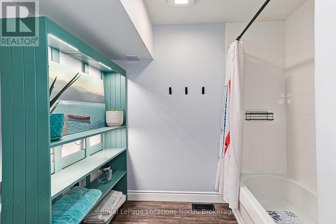
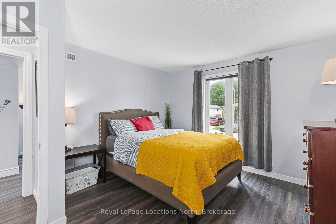
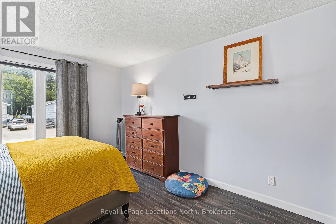
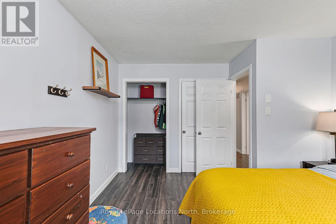
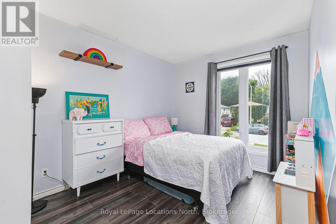
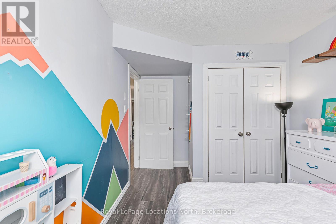
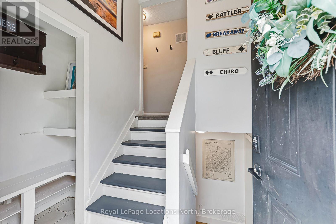
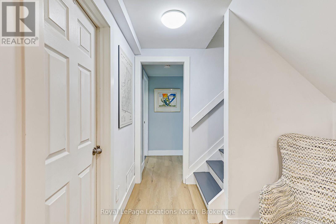
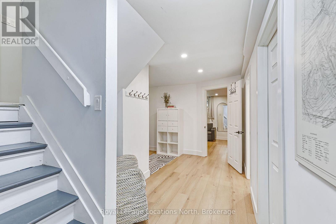
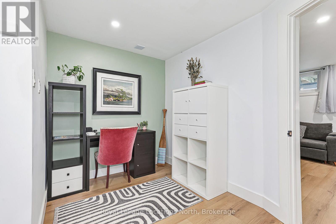
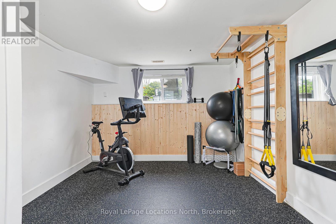
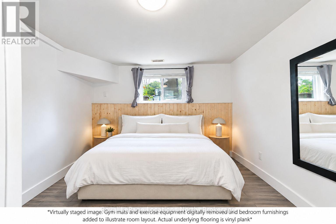
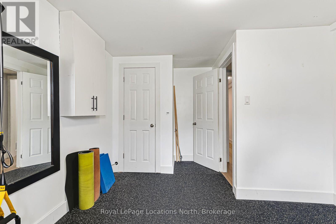
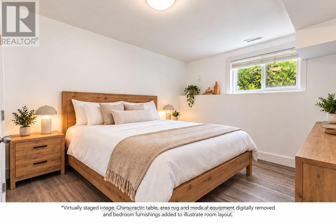
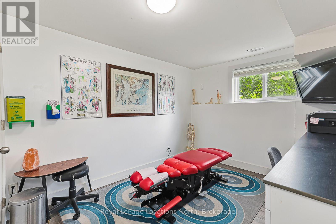
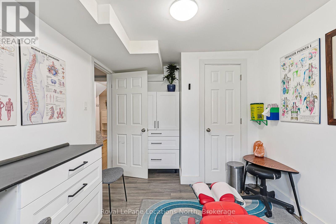
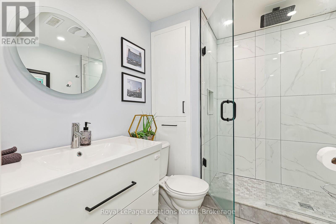
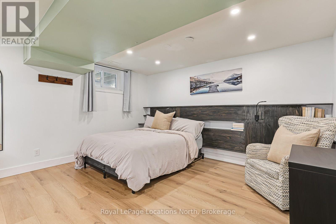
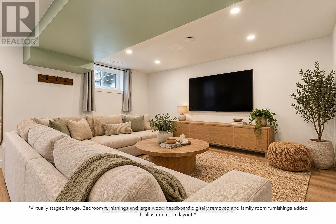
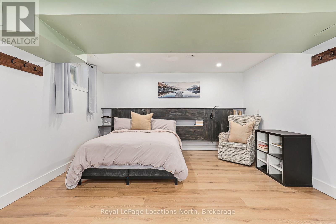
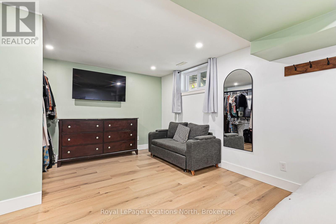
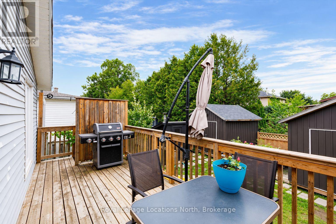
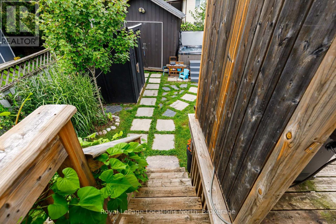
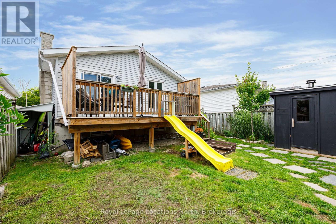
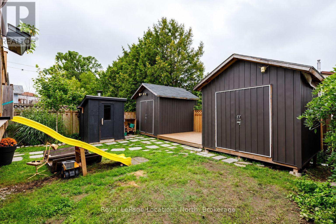
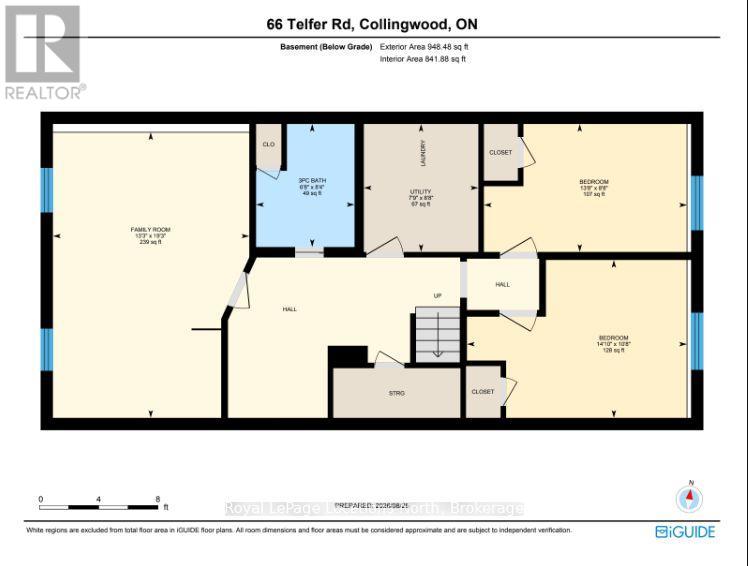
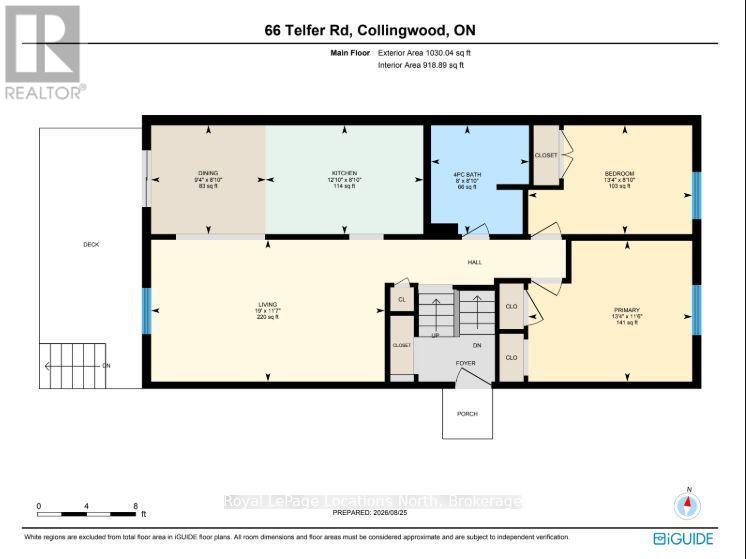
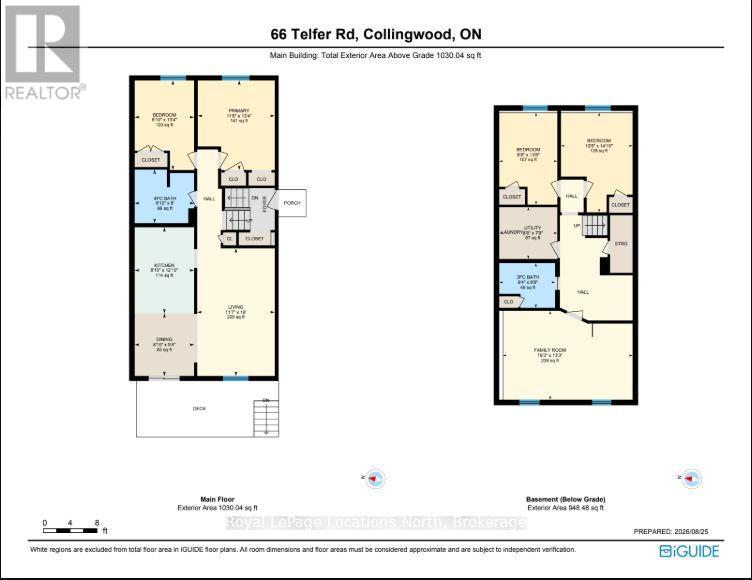
A versatile detached home offering 4 bedrooms, 2 full bathrooms, and finished living space across both levels in desirable west-end Collingwood. The main floor layout provides an eat-in kitchen with direct views of the backyard, two main-floor bedrooms, and a 4-piece bath. The fully finished lower level adds substantial functionality, featuring two more well-sized bedrooms, a second full bath, and a large recreation room suited for multi-generational living, guests, or a media room. Complete with natural gas heating, central A/C, and driveway parking for three vehicles. Step out your front door and onto Collingwood's trails, with parks, schools, downtown amenities, and year-round recreation just minutes away. An excellent opportunity for first-time buyers, downsizers, or weekenders seeking detached living in town. (id:50333)
Property Details
| MLS® Number | S13718016 |
| Property Type | Single Family |
| Community Name | Collingwood |
| Equipment Type | Water Heater |
| Features | Carpet Free |
| Parking Space Total | 3 |
| Rental Equipment Type | Water Heater |
Building
| Bathroom Total | 2 |
| Bedrooms Above Ground | 4 |
| Bedrooms Total | 4 |
| Appliances | Dishwasher, Dryer, Microwave, Stove, Washer, Refrigerator |
| Architectural Style | Raised Bungalow |
| Basement Development | Finished |
| Basement Type | Full (finished) |
| Construction Style Attachment | Detached |
| Cooling Type | Central Air Conditioning |
| Exterior Finish | Brick, Vinyl Siding |
| Foundation Type | Poured Concrete |
| Heating Fuel | Natural Gas |
| Heating Type | Forced Air |
| Stories Total | 1 |
| Size Interior | 700 - 1,100 Sqft |
| Type | House |
| Utility Water | Municipal Water |
Parking
| No Garage |
Land
| Acreage | No |
| Sewer | Sanitary Sewer |
| Size Depth | 107 Ft ,8 In |
| Size Frontage | 34 Ft ,9 In |
| Size Irregular | 34.8 X 107.7 Ft |
| Size Total Text | 34.8 X 107.7 Ft |
Rooms
| Level | Type | Length | Width | Dimensions |
|---|---|---|---|---|
| Basement | Utility Room | 2.64 m | 2.36 m | 2.64 m x 2.36 m |
| Basement | Bedroom 3 | 2.64 m | 4.17 m | 2.64 m x 4.17 m |
| Basement | Bedroom 4 | 3.25 m | 4.52 m | 3.25 m x 4.52 m |
| Basement | Bathroom | 2.54 m | 2.03 m | 2.54 m x 2.03 m |
| Basement | Family Room | 5.87 m | 4.04 m | 5.87 m x 4.04 m |
| Main Level | Living Room | 3.53 m | 5.79 m | 3.53 m x 5.79 m |
| Main Level | Kitchen | 2.69 m | 3.91 m | 2.69 m x 3.91 m |
| Main Level | Bedroom | 2.69 m | 4.06 m | 2.69 m x 4.06 m |
| Main Level | Dining Room | 2.69 m | 2.85 m | 2.69 m x 2.85 m |
| Main Level | Primary Bedroom | 3.51 m | 4.06 m | 3.51 m x 4.06 m |
| Main Level | Bathroom | 2.69 m | 2.44 m | 2.69 m x 2.44 m |
https://www.realtor.ca/real-estate/30203888/66-telfer-road-collingwood-collingwood
Contact Us
Contact us for more information

Abbey Westlake
Salesperson
www.westlakerealestate.ca/
www.facebook.com/awpeycha
www.instagram.com/abbeywestlakepeycha
(705) 445-5520
(705) 445-1545
locationsnorth.com/
Laurie Westlake
Salesperson
www.westlakerealestate.ca/
www.facebook.com/laurie.westlake.3
(705) 445-5520
(705) 445-1545
locationsnorth.com/

The trademarks REALTOR®, REALTORS®, and the REALTOR® logo are controlled by The Canadian Real Estate Association (CREA) and identify real estate professionals who are members of CREA. The trademarks MLS®, Multiple Listing Service® and the associated logos are owned by The Canadian Real Estate Association (CREA) and identify the quality of services provided by real estate professionals who are members of CREA. The trademark DDF® is owned by The Canadian Real Estate Association (CREA) and identifies CREA's Data Distribution Facility (DDF®)
October 30 2026 08:58:35
The Lakelands Association of REALTORS®
Royal LePage Locations North